
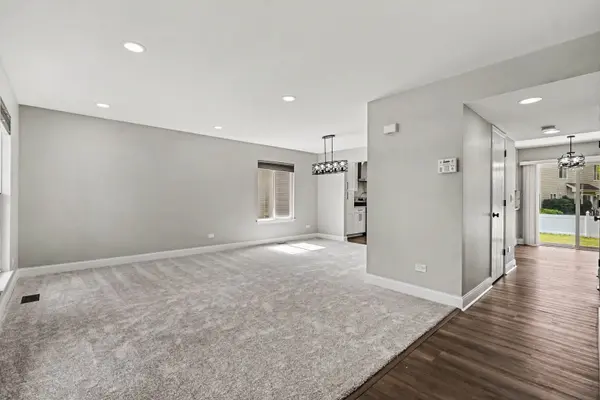

2811 Skylane DR, Naperville, IL 60564
REQUEST A TOUR If you would like to see this home without being there in person, select the "Virtual Tour" option and your agent will contact you to discuss available opportunities.
In-PersonVirtual Tour
$ 600,000
Est. payment | /mo

4 Beds

2.5 Baths

1,716 SqFt


Save
$ 600,000
Est. payment | /mo
Save

4 Beds

2.5 Baths

1,716 SqFt

Key Details

Property Type Single Family Home

Sub Type Detached Single

Listing Status Active

Purchase Type For Sale

Square Footage 1,716 sqft

Price per Sqft $349

MLS Listing ID 12729950

Style Traditional

Bedrooms 4

Full Baths 2

Half Baths 1

HOA Fees $165/ann

Year Built 1996

Annual Tax Amount $8,164

Tax Year 2024

Lot Size 6,098 Sqft

Lot Dimensions 46x106x59x100

Property Sub-Type Detached Single

Property Description

Sought-after Woodlake 4 Bedroom 2.1 Bath home that has done all the amenities. Remodeled kitchen with eat-in Area opening to family room with fireplace. Finished Basement with Room for Storage, fenced yard and concrete patio. Updates: Newer Kitchen with white cabinets and quartz (2021); all bathroom remodels (2021); New Carpeting (2026) window blinds (2020) HVAC (2022), Water Heater (2026), Central Air Purifier (2025), Central Humidifier (2022), 200 AMP Electric Board (2021), Roof & Siding (2016), Vinyl Fence (2018) Dryer (2017) Washer (2023) Refrigerator (2021) Dishwasher (2021) Nest (2021)

Location

State IL

County Will

Area Naperville

Rooms

Basement Finished, Crawl Space, Full

Interior

Interior Features Walk-In Closet(s)

Heating Natural Gas, Forced Air

Cooling Central Air

Flooring Hardwood

Fireplaces Number 1

Equipment Ceiling Fan(s), Sump Pump

Fireplace Y

Appliance Range, Dishwasher, Refrigerator, Washer, Dryer

Exterior

Garage Spaces 2.0

Community Features Curbs, Sidewalks, Street Lights, Street Paved

Roof Type Asphalt

Building

Dwelling Type Detached Single

Building Description Aluminum Siding,Vinyl Siding, No

Sewer Public Sewer

Water Public

Level or Stories 2 Stories

Structure Type Aluminum Siding,Vinyl Siding

New Construction false

Schools

Elementary Schools Welch Elementary School

Middle Schools Scullen Middle School

High Schools Neuqua Valley High School

School District 204 , 204, 204

Others

HOA Fee Include Other

Ownership Fee Simple w/ HO Assn.

Special Listing Condition None

Midwest Real Estate Data (MRED) IDX
Listed by Rose Pagonis of  Keller Williams Infinity 
Cinthia Salgado
Cinthia Salgado

Real Estate Broker

+1(630) 234-7281 | cinthia.salgado@exprealty.com

GET MORE INFORMATION

Name
Phone*
Message

Go tour this home

2811 Skylane DR