

973 Shoreline DR, Aurora, IL 60504
REQUEST A TOUR If you would like to see this home without being there in person, select the "Virtual Tour" option and your agent will contact you to discuss available opportunities.
In-PersonVirtual Tour
$ 600,000
Est. payment | /mo

5 Beds

2.5 Baths

2,364 SqFt


Save
$ 600,000
Est. payment | /mo
Save

5 Beds

2.5 Baths

2,364 SqFt

Open House

Sat Sep 12, 12:00pm - 3:00pm

Sun Sep 13, 12:00pm - 3:00pm

Key Details

Property Type Single Family Home

Sub Type Detached Single

Listing Status Active

Purchase Type For Sale

Square Footage 2,364 sqft

Price per Sqft $253

Subdivision Villages At Meadowlakes

MLS Listing ID 12754224

Style Traditional

Bedrooms 5

Full Baths 2

Half Baths 1

HOA Fees $125/qua

Year Built 1998

Annual Tax Amount $10,780

Tax Year 2025

Lot Size 8,468 Sqft

Lot Dimensions 68X125

Property Sub-Type Detached Single

Property Description

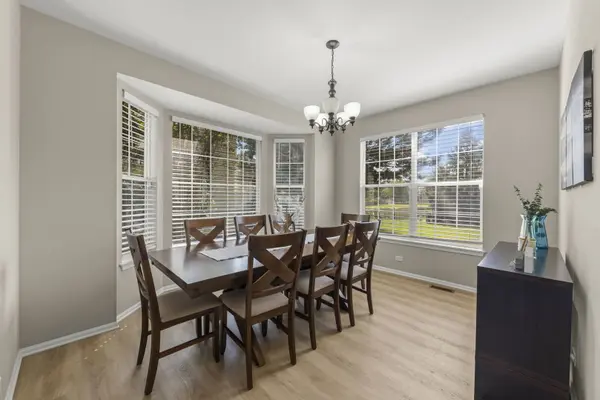
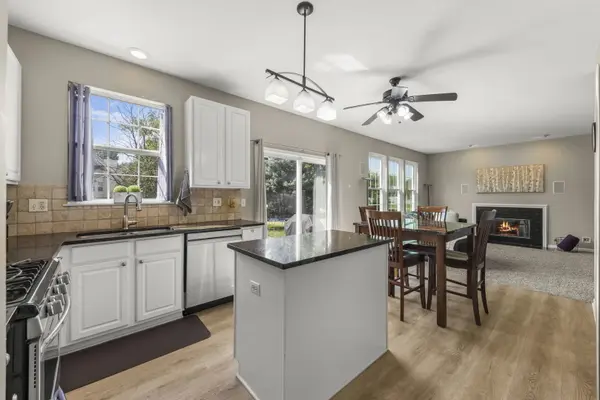
East-facing, four-bedroom home in District 204, located between two neighborhood parks. The open floor plan features ample natural light and luxury vinyl plank flooring throughout the first floor (2023). The kitchen includes white cabinetry, granite countertops and stainless steel appliances, and opens to the family room with a gas-log fireplace. Upstairs, the primary suite includes two walk-in closets and a private bath with dual sinks, a separate shower and soaking tub. Three additional bedrooms offer generous room sizes. The finished basement provides approximately 1,000 square feet of additional living space, plus a separate room for an office, exercise area, hobbies or storage. The spacious backyard includes a patio installed in April 2022. Additional updates include front and family room windows, HVAC replaced in December 2024, and a washer, dryer, dishwasher and microwave replaced in 2024.

Location

State IL

County Dupage

Area Aurora / Eola

Rooms

Basement Finished, Full

Interior

Interior Features Cathedral Ceiling(s), Walk-In Closet(s), High Ceilings

Heating Natural Gas

Cooling Central Air

Fireplaces Number 1

Fireplaces Type Gas Starter

Equipment Sump Pump, Backup Sump Pump;

Fireplace Y

Appliance Range, Microwave, Dishwasher, Refrigerator, Washer, Dryer, Disposal, Stainless Steel Appliance(s), Humidifier

Laundry Main Level, Gas Dryer Hookup

Exterior

Garage Spaces 2.0

Community Features Park, Curbs, Sidewalks, Street Lights

Roof Type Asphalt

Building

Dwelling Type Detached Single

Building Description Vinyl Siding, No

Sewer Public Sewer

Water Public

Level or Stories 2 Stories

Structure Type Vinyl Siding

New Construction false

Schools

Elementary Schools Owen Elementary School

Middle Schools Still Middle School

High Schools Waubonsie Valley High School

School District 204 , 204, 204

Others

HOA Fee Include Insurance

Ownership Fee Simple w/ HO Assn.

Special Listing Condition None

Midwest Real Estate Data (MRED) IDX
Listed by Fabio Brancati of  @properties Christies International Real Estate 
Cinthia Salgado
Cinthia Salgado

Real Estate Broker

+1(630) 234-7281 | cinthia.salgado@exprealty.com

GET MORE INFORMATION

Name
Phone*
Message

Go tour this home

973 Shoreline DR