



$500,000
$500,000
For more information regarding the value of a property, please contact us for a free consultation.
5 Beds
3.5 Baths
1,948 SqFt
SOLD DATE : 08/31/2026
Key Details
Sold Price $500,000
Property Type Single Family Home
Sub Type Detached Single
Listing Status Sold
Purchase Type For Sale
Square Footage 1,948 sqft
Price per Sqft $256
Subdivision Pheasant Walk
MLS Listing ID 12690499
Sold Date 08/31/26
Bedrooms 5
Full Baths 3
Half Baths 1
Year Built 1978
Annual Tax Amount $9,461
Tax Year 2024
Lot Size 0.260 Acres
Lot Dimensions 189x53.5x188.2x20.6x57.6x54.9
Property Sub-Type Detached Single
Property Description
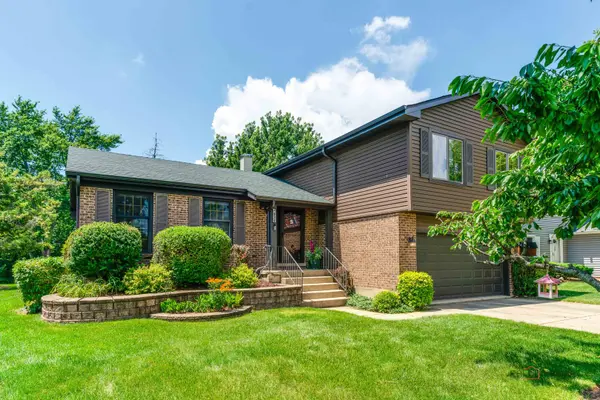
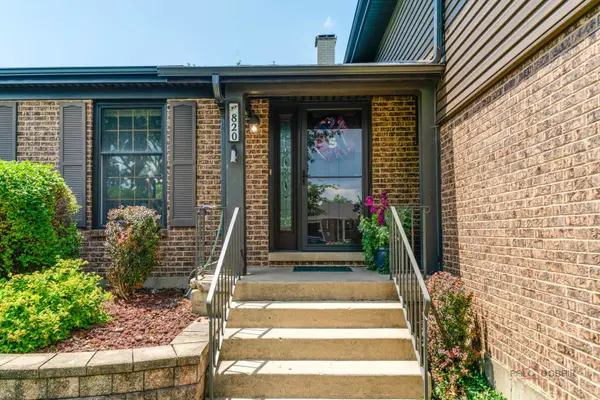
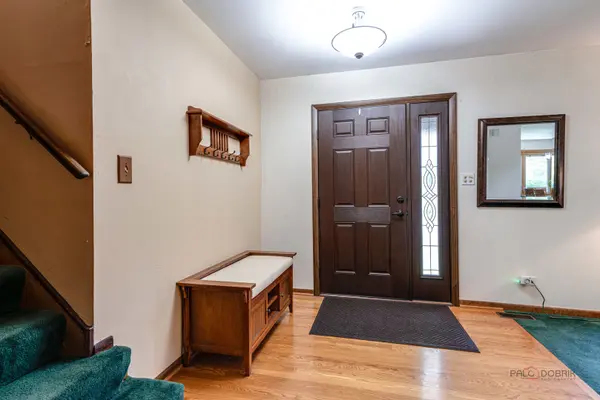
Welcome to 820 Long Meadow Drive! LARGER THAN IT LOOKS, A ONE-OF-A-KIND VERSION OF A POPULAR MODEL IN A HIGHLY SOUGHT-AFTER SUBDIVISION! This home offers far more living space than you might expect, combining comfort, flexibility, and inviting indoor-outdoor living. Step inside and discover generous room sizes, beautifully maintained living areas, and a versatile floor plan designed for today's lifestyle. The spacious kitchen opens to comfortable gathering spaces, making everyday living and entertaining effortless. Multiple living areas provide room to spread out, whether you're hosting guests, working from home, or simply enjoying quiet evenings. The lower level offers exceptional additional living space with a warm and inviting family room, perfect for movie nights, game days, or relaxing gatherings. A standout feature is the private in-law suite, complete with its own full bathroom with shower and exterior access to the backyard stairway, creating an ideal setup for multigenerational living, extended guest stays, a private retreat, or flexible work-from-home space. The finished sub-basement provides valuable additional storage and houses the home's major mechanical systems, helping preserve functional living space throughout the main levels. THE BACKYARD IS TRULY SOMETHING SPECIAL! Step outside into your own private park-like retreat surrounded by mature trees and lush landscaping. A large deck creates the perfect setting for outdoor dining, morning coffee, or summer gatherings. The charming gazebo offers a shaded escape and allows you to enjoy warm summer evenings in comfort-without the nuisance of flying insects. Whether entertaining friends or simply unwinding after a long day, this backyard delivers the peaceful setting buyers dream about. One last magical moment is the two-story playhouse and swing set. Imagine the possibilities.
Location
State IL
County Cook
Area Schaumburg
Rooms
Basement Finished, Sub-Basement, Exterior Entry, Concrete, Rec/Family Area, Full, Walk-Out Access
Interior
Interior Features In-Law Floorplan, Built-in Features, Walk-In Closet(s), Replacement Windows
Heating Natural Gas, Forced Air
Cooling Central Air
Flooring Hardwood, Carpet, Wood
Fireplaces Number 1
Fireplaces Type Wood Burning, Gas Starter
Equipment TV-Cable, CO Detectors, Sump Pump, Water Heater-Gas
Fireplace Y
Appliance Range, Microwave, Dishwasher, Refrigerator, Washer, Dryer, Disposal, Stainless Steel Appliance(s), Gas Cooktop, Humidifier
Laundry Electric Dryer Hookup, In Bathroom, Sink
Exterior
Garage Spaces 2.0
Community Features Park
Roof Type Asphalt
Building
Lot Description Irregular Lot
Building Description Vinyl Siding,Brick, No
Sewer Public Sewer
Water Lake Michigan
Level or Stories Split Level w/ Sub
Structure Type Vinyl Siding,Brick
New Construction false
Schools
Elementary Schools Buzz Aldrin Elementary School
Middle Schools Robert Frost Junior High School
High Schools Schaumburg High School
School District 54 , 54, 211
Others
HOA Fee Include None
Ownership Fee Simple
Special Listing Condition None
Read Less Info
Want to know what your home might be worth? Contact us for a FREE valuation!

Our team is ready to help you sell your home for the highest possible price ASAP

© 2026 Listings courtesy of MRED as distributed by MLS GRID. All Rights Reserved.
Bought with Tetiana Stadnyk of Stella Premier Realty